Back
Trillium Terrace
/
Trillium Terrace
2 bed
2 bath
972
SqFt
Floor plan overview
VIEW 3D TOUR
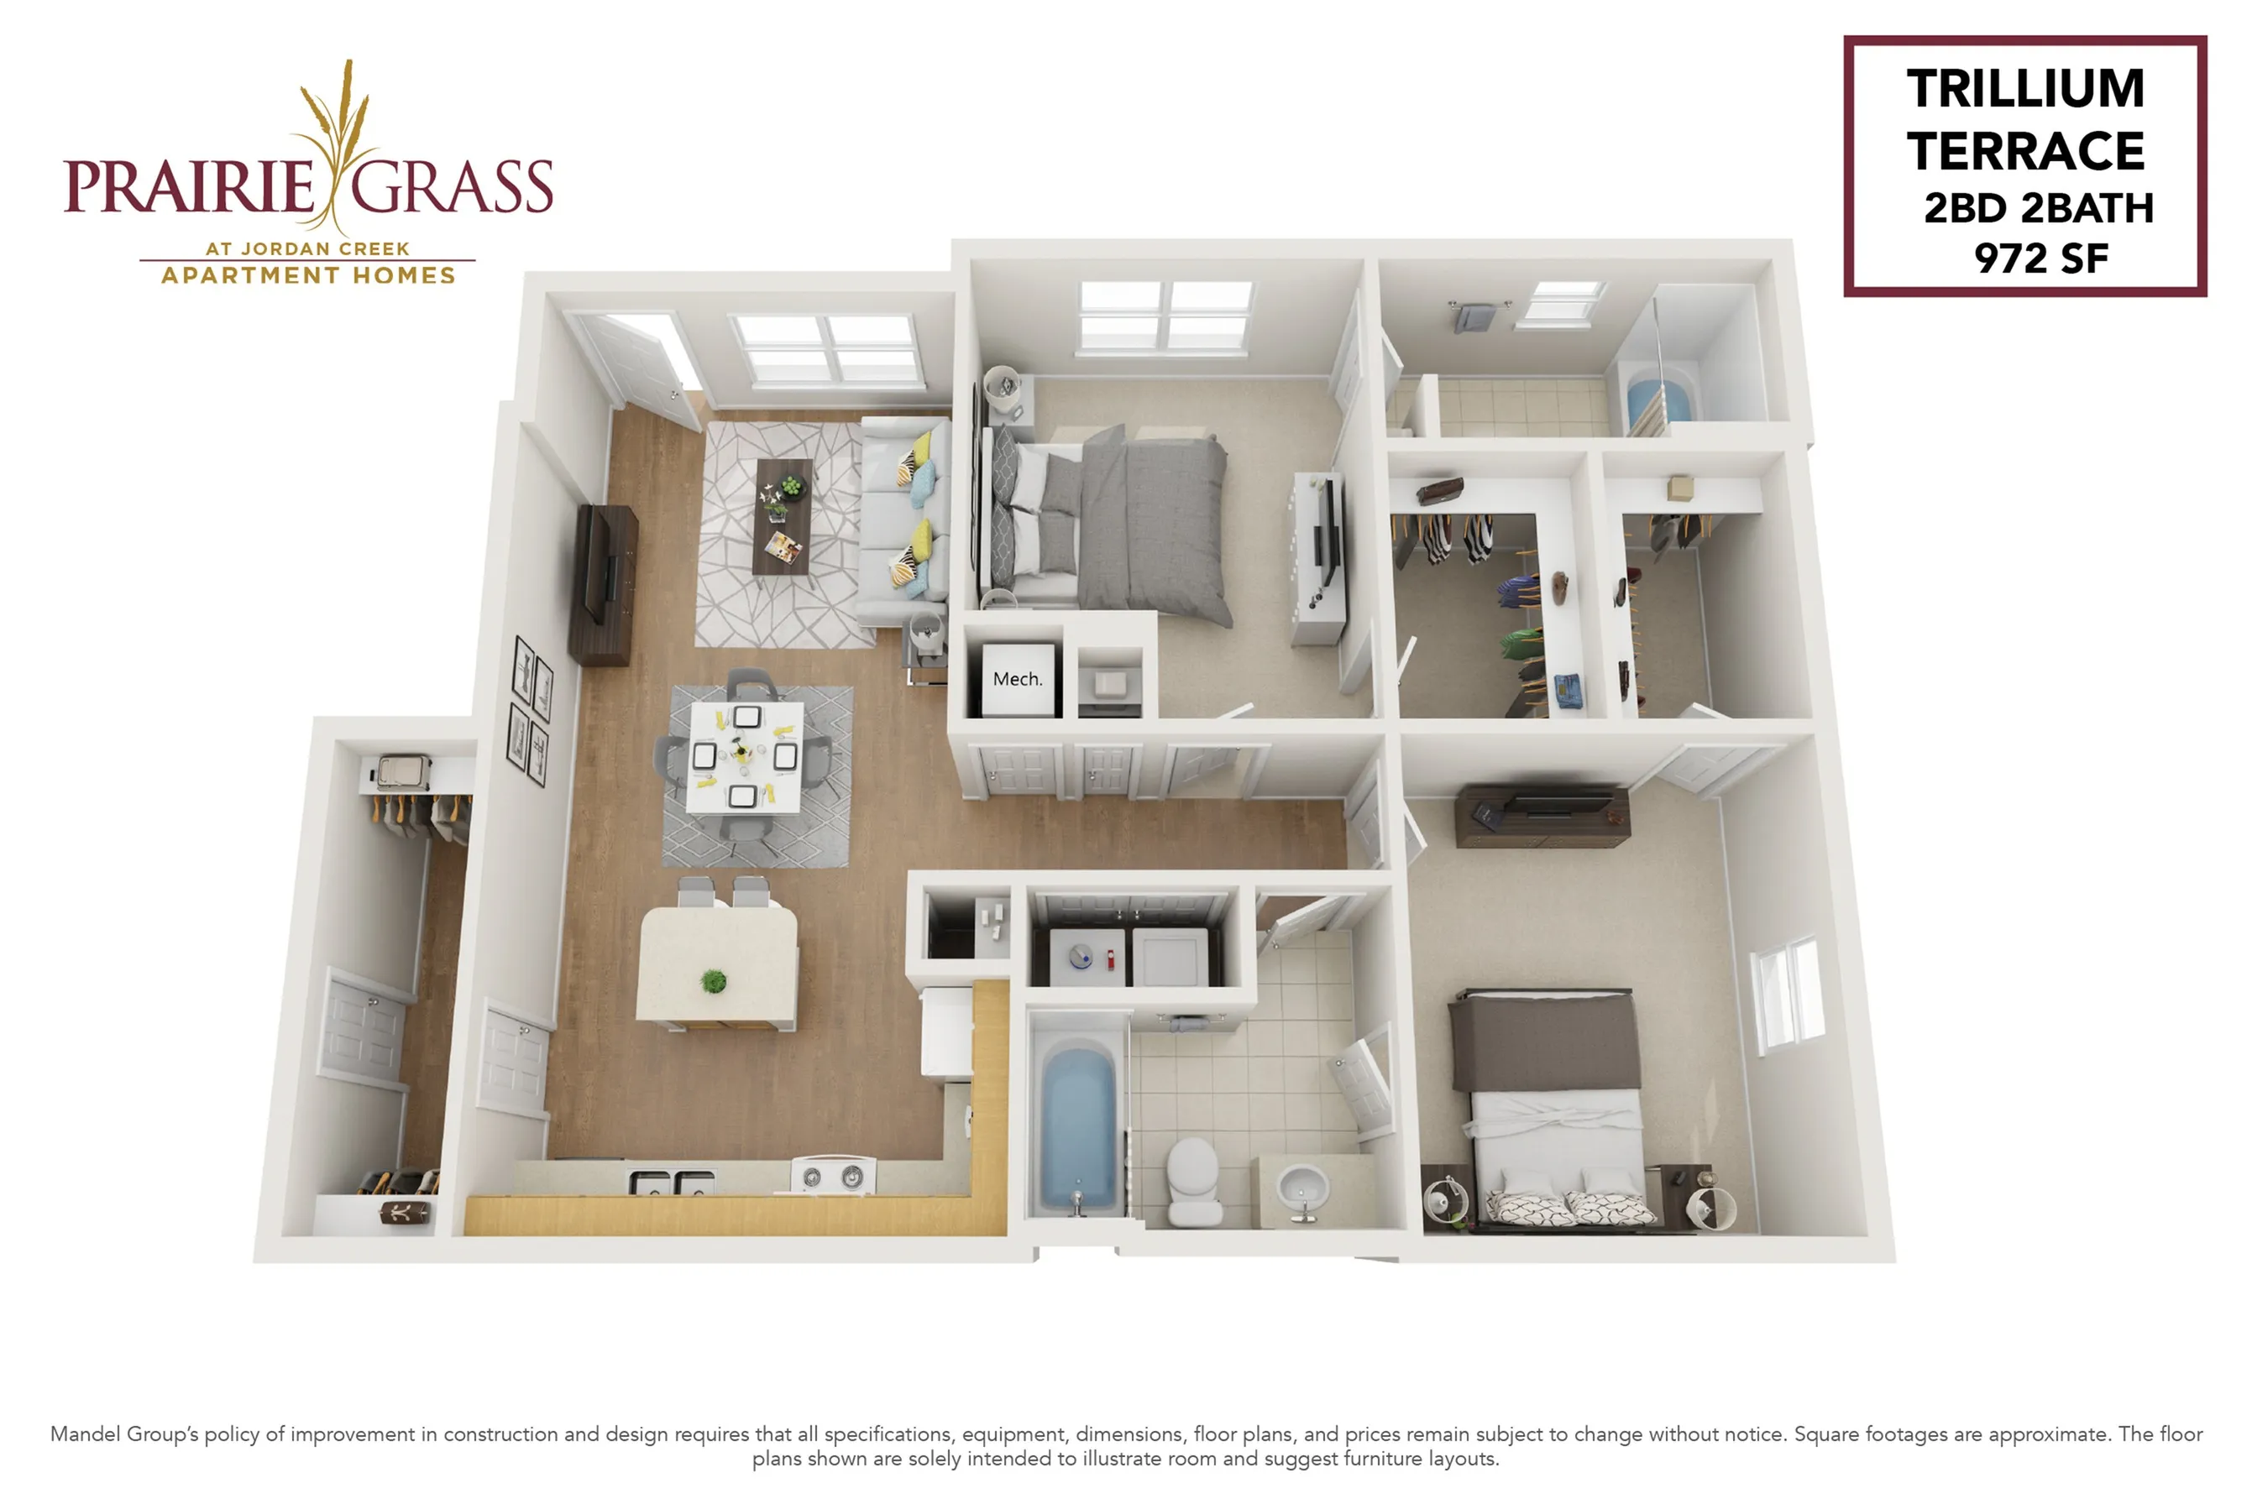
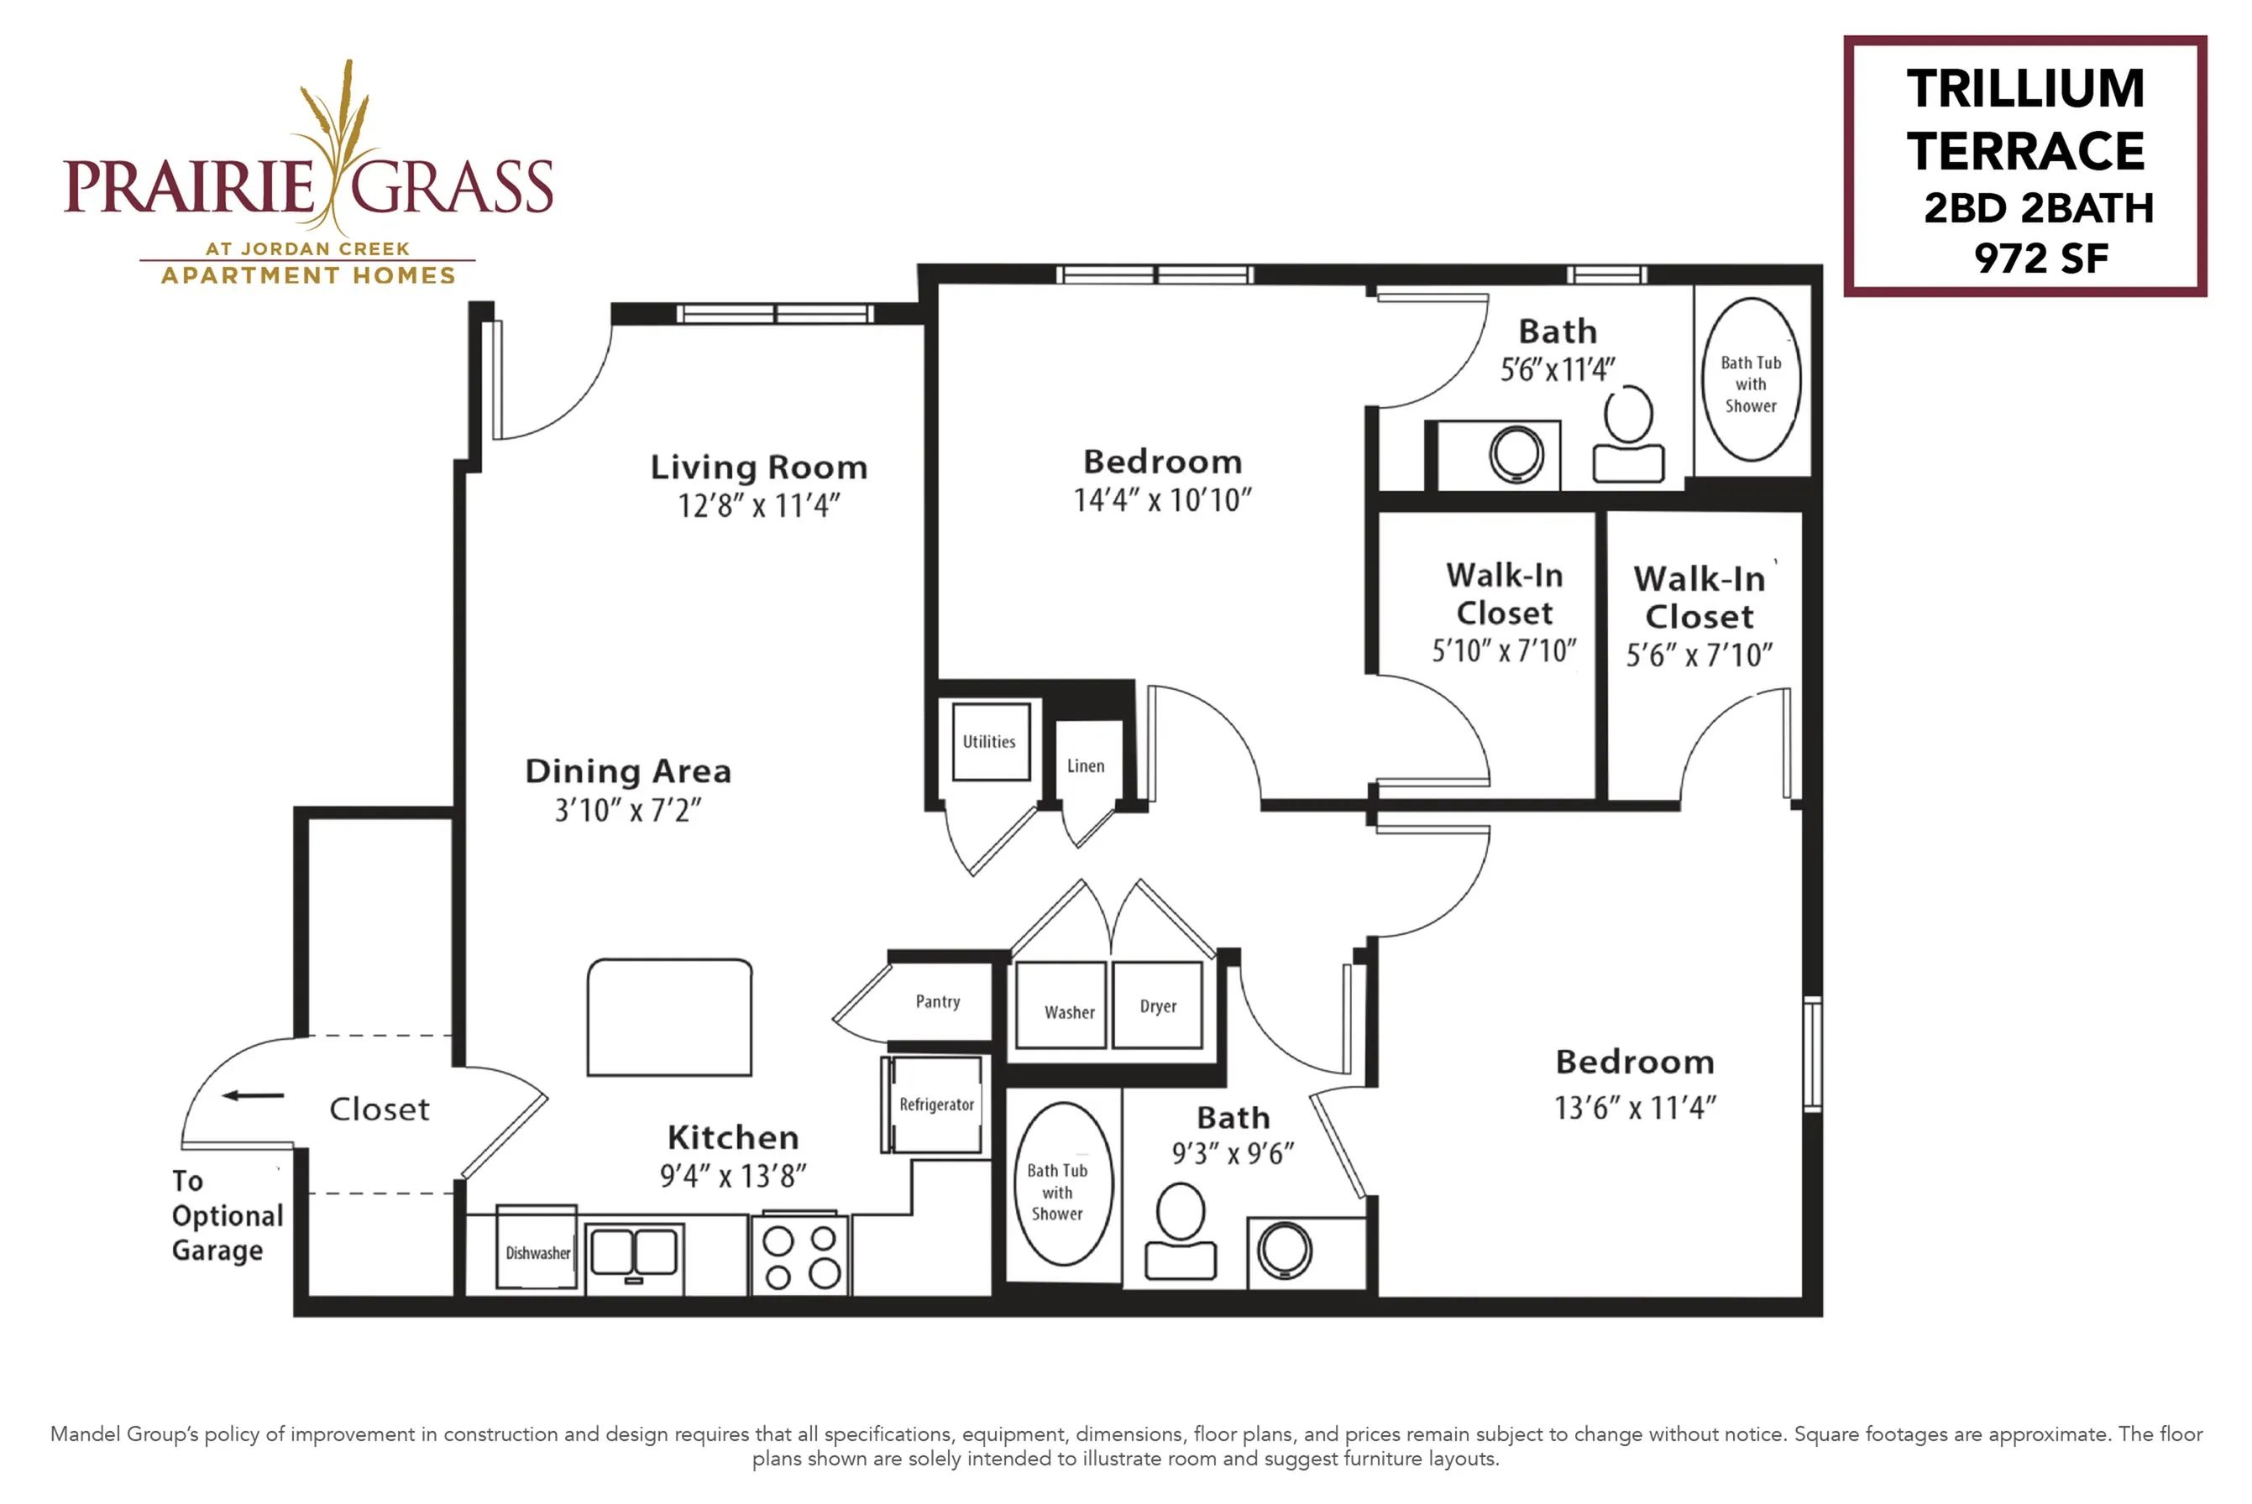
As a ground-level corner unit, Trillium Terrace benefits from natural light and extra privacy. The layout is thoughtfully arranged with a dedicated hallway that completely separates the bedrooms from the main living area, keeping sleeping spaces quiet while you entertain. It also boasts an exceptionally large kitchen pantry and en-suite bathrooms for both bedrooms.
2/2
Beds/Baths
972
SqFt
Available Units
0 availableFilter Listed Units
Customize your search with filters for price, size, bedrooms, and amenities
In-Unit Features
Select amenities that should be included in your unit
0 filters applied
No Units
No Units available currently.
Try changing or removing some of your filters to see if availability changes.