Back
GrandPrairie Terrace
/
GrandPrairie Terrace
3 bed
2 bath
1,281
SqFt
Floor plan overview
VIEW 3D TOUR
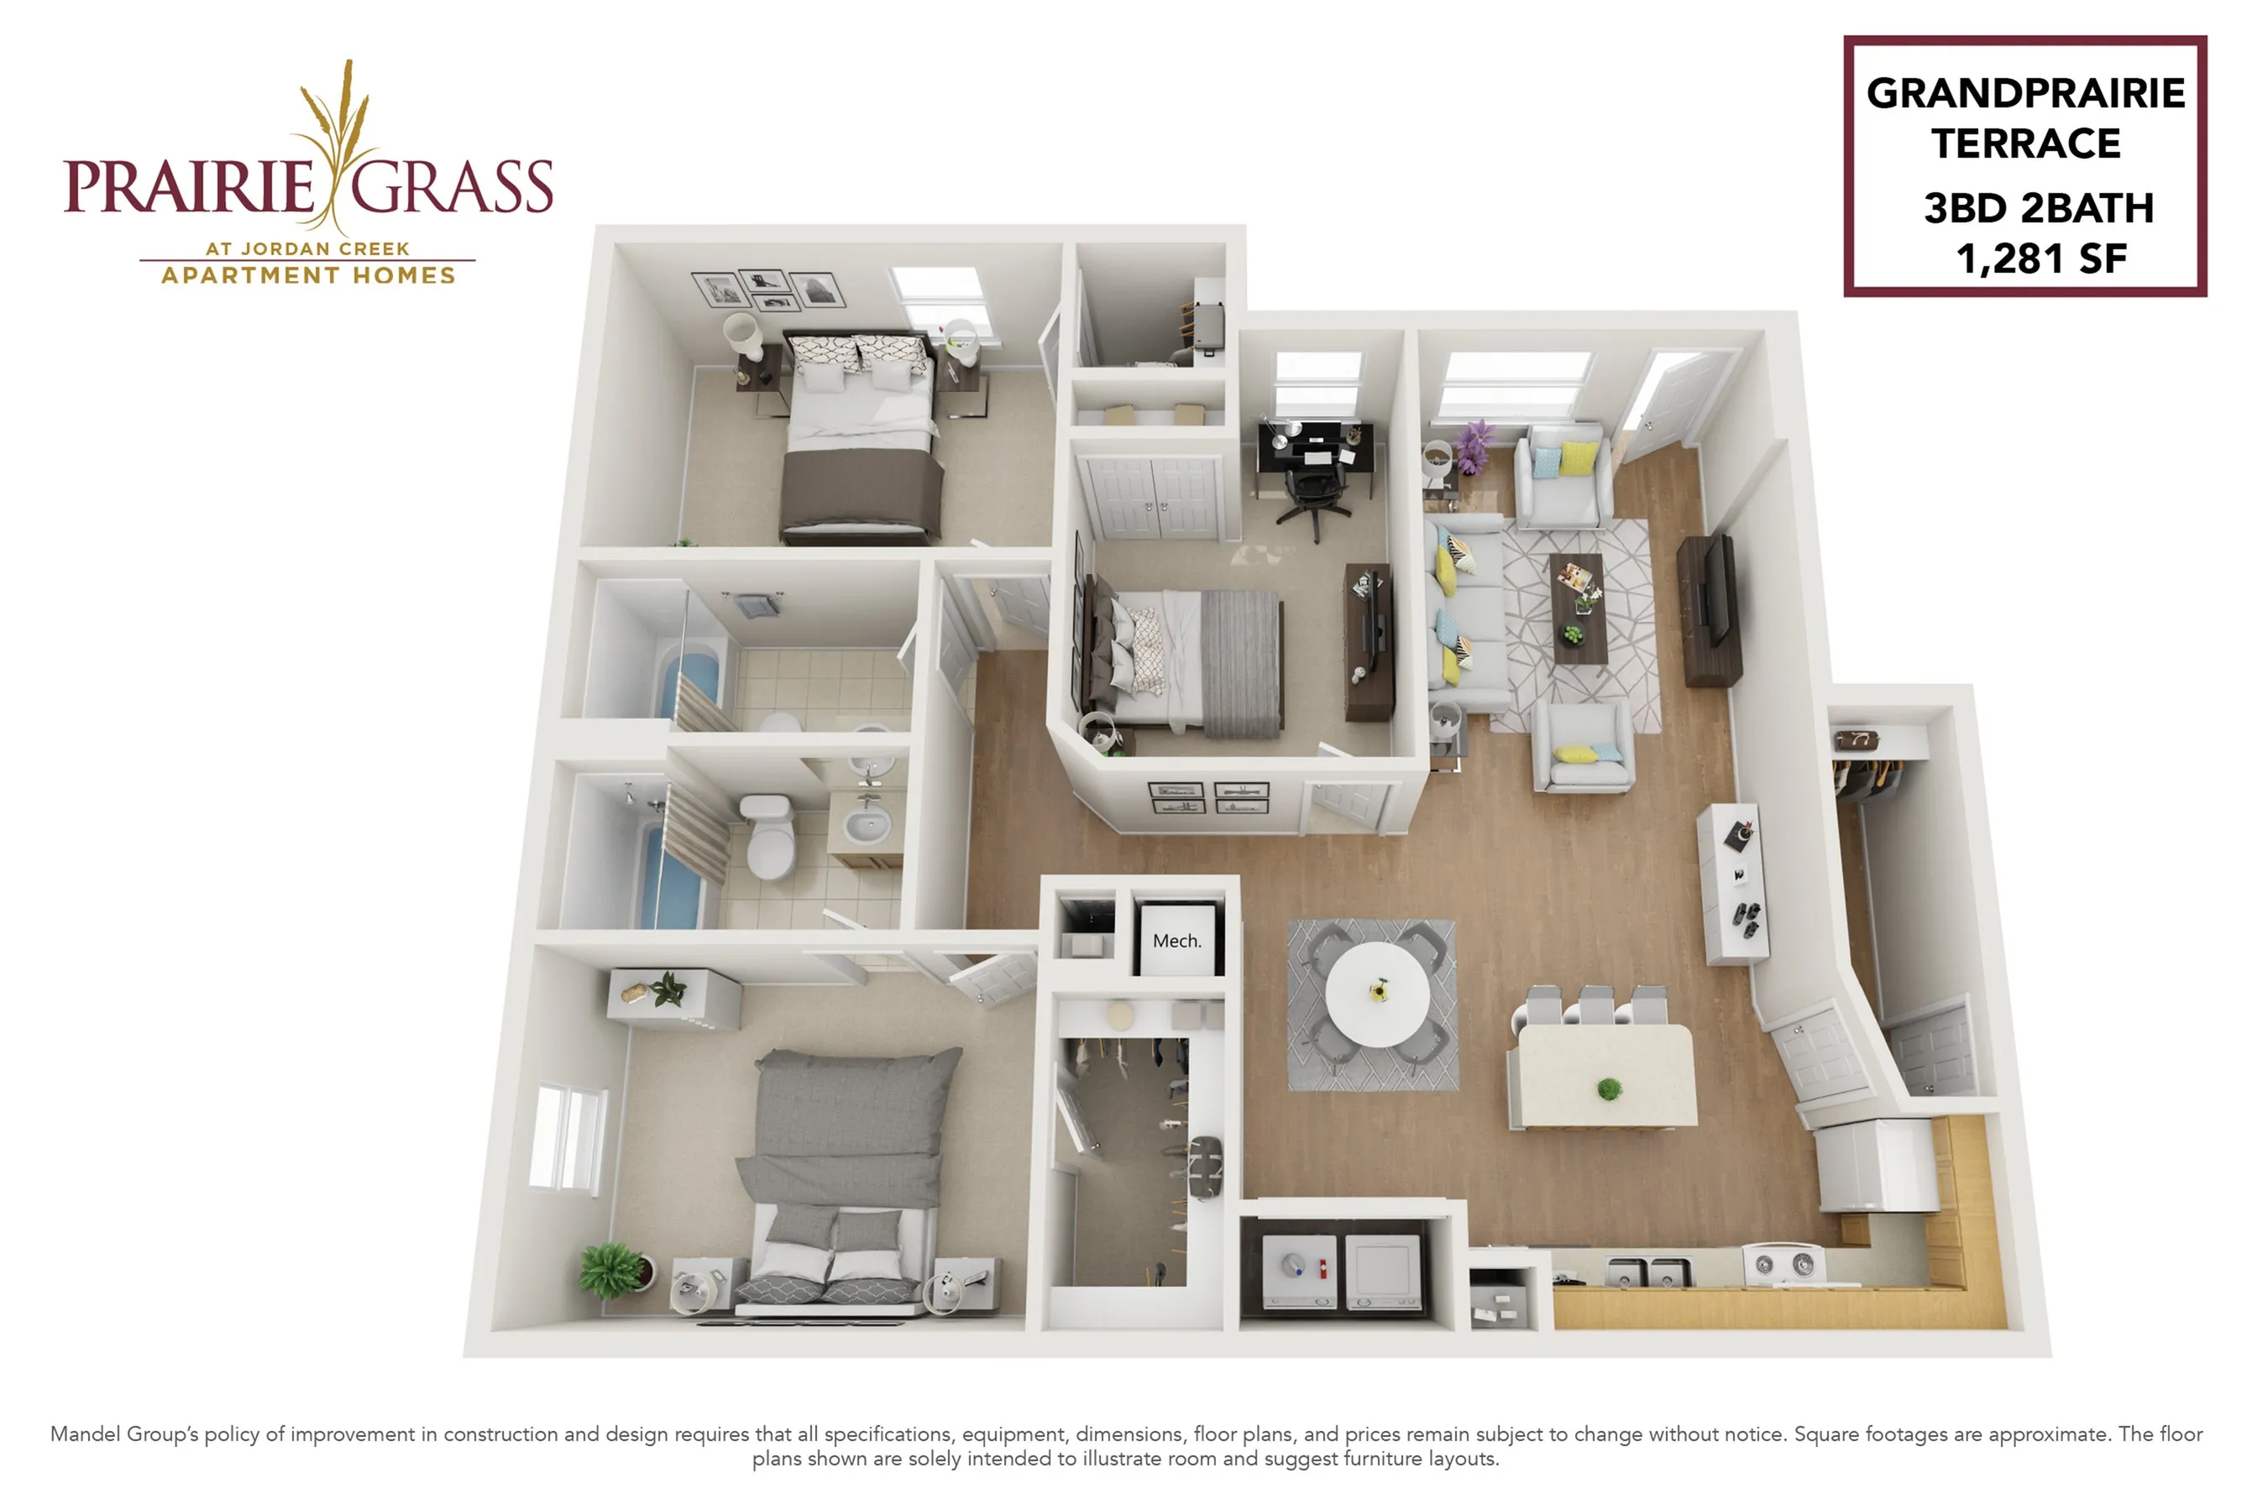
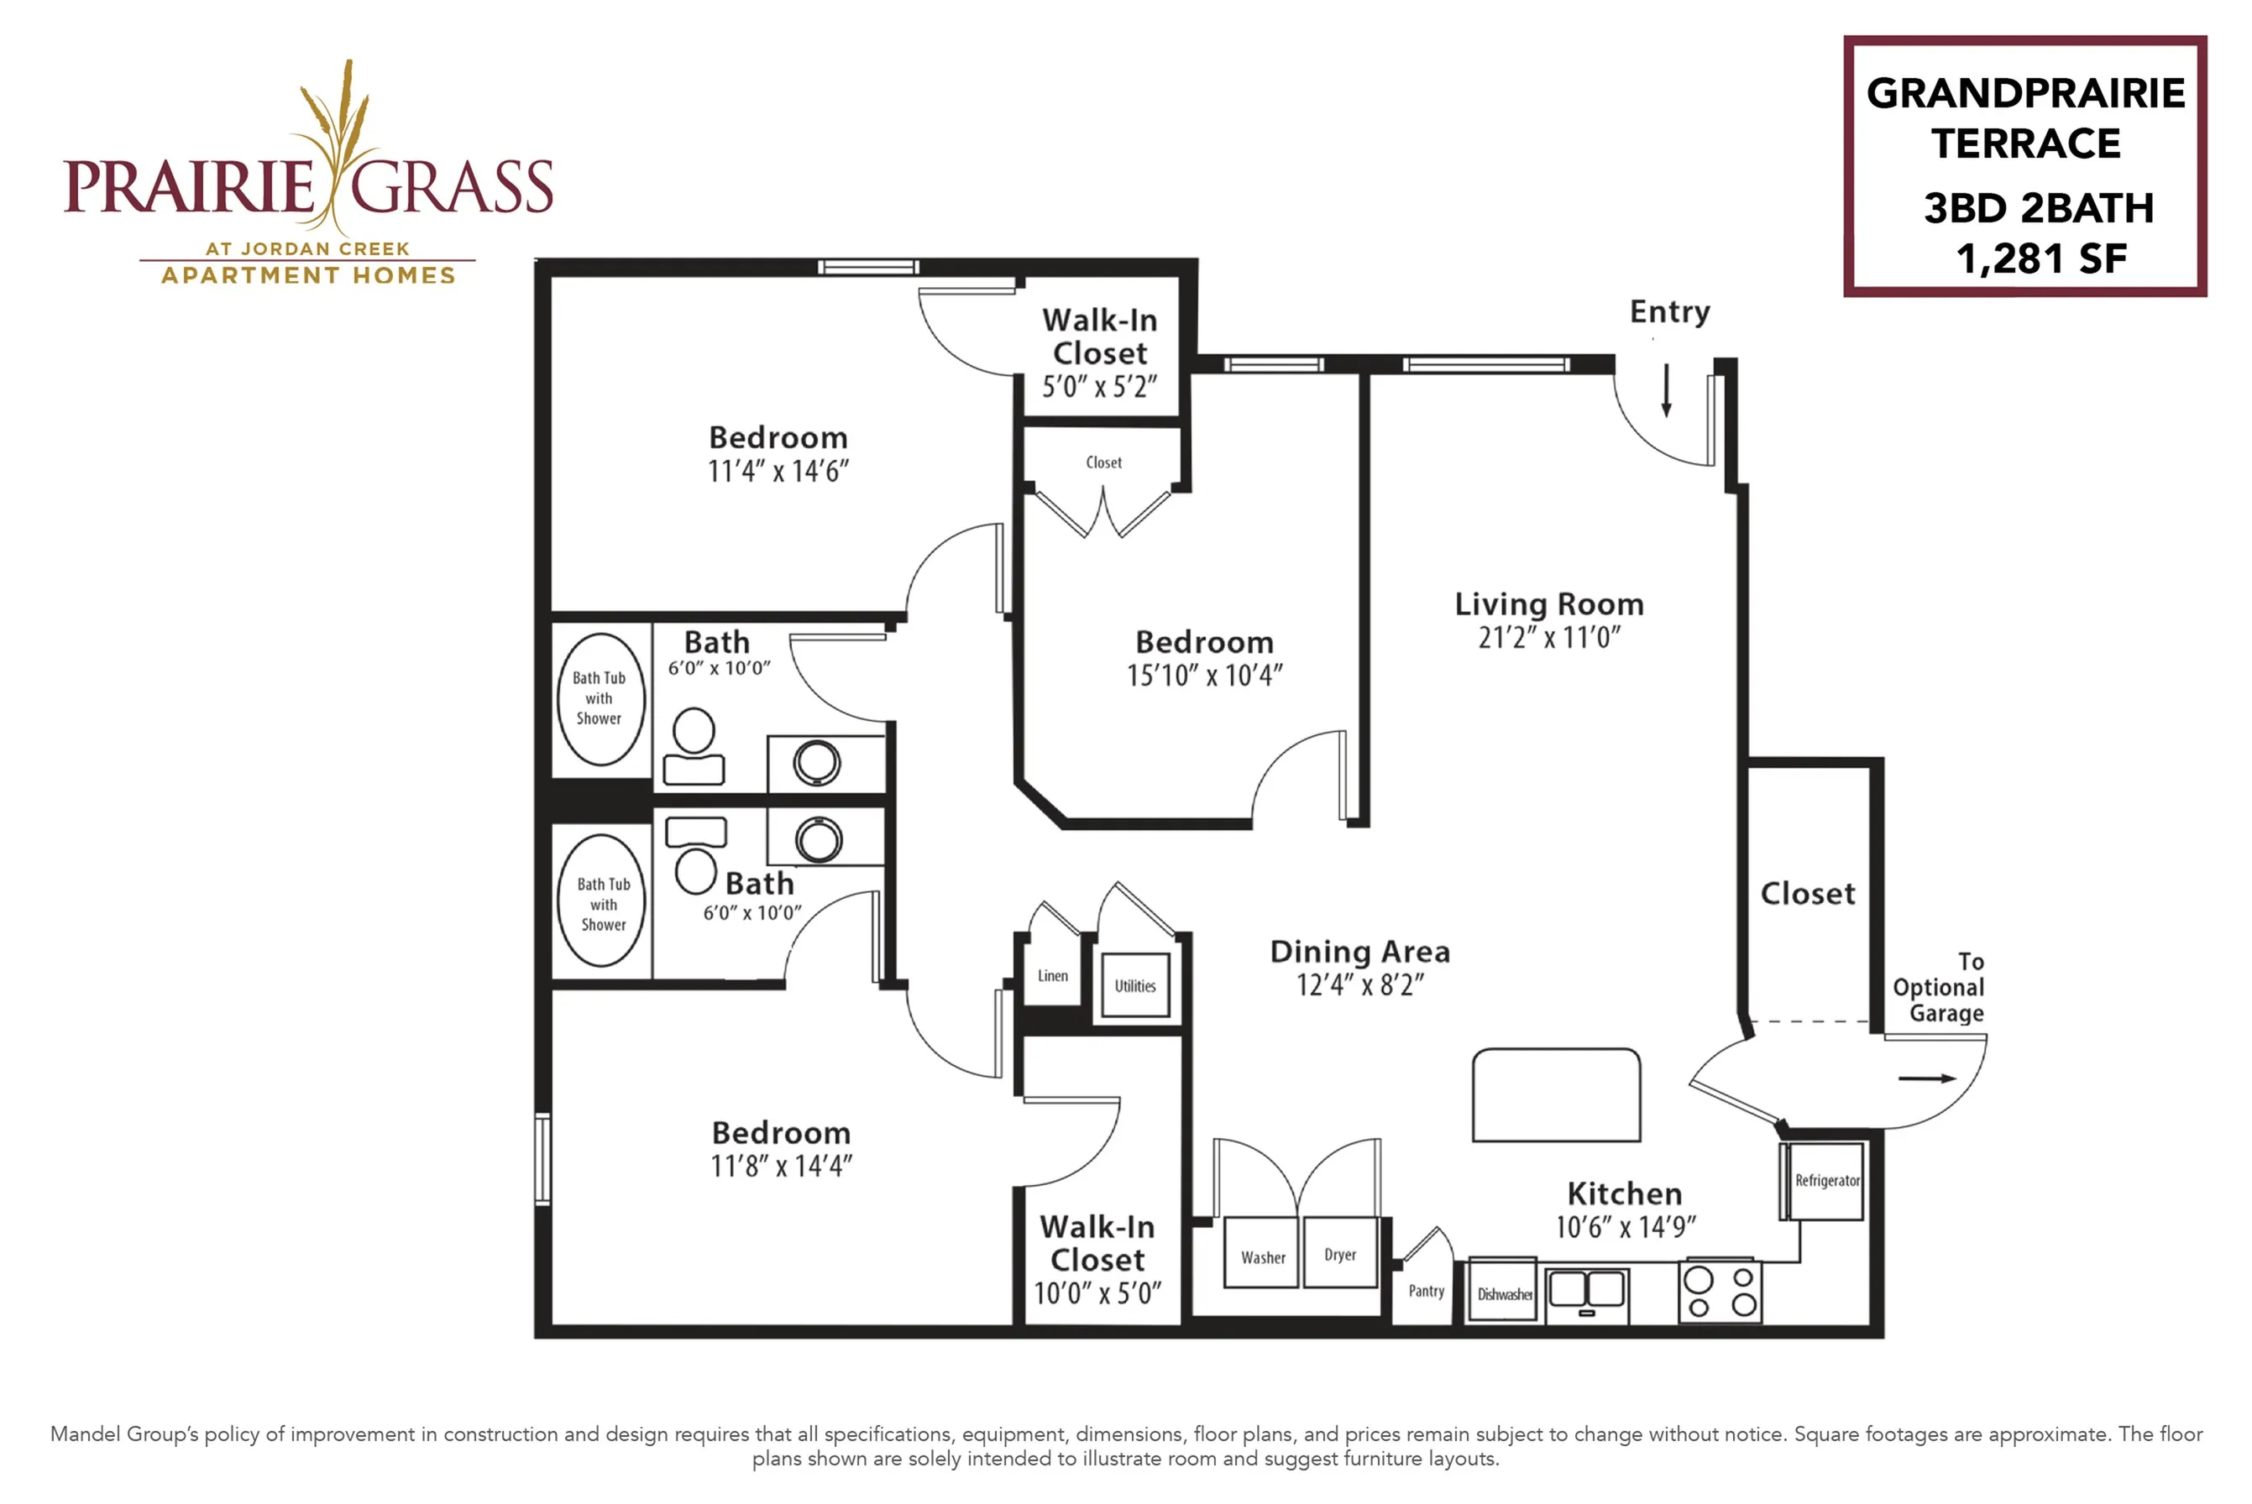
This ground-floor corner layout is designed for effortless accessibility and day-to-day convenience. All three bedrooms offer generous square footage, with the primary suite featuring an exceptionally large walk-in closet. Storage is a major highlight here, including an expansive coat and utility closet right off the kitchen to keep the entryway completely organized.
3/2
Beds/Baths
1,281
SqFt
Available Units
0 availableFilter Listed Units
Customize your search with filters for price, size, bedrooms, and amenities
In-Unit Features
Select amenities that should be included in your unit
0 filters applied
No Units
No Units available currently.
Try changing or removing some of your filters to see if availability changes.