Back
Aster Vista w/ Balcony
/
Aster Vista w/ Balcony
2 bed
2 bath
1,085
SqFt
Floor plan overview
VIEW 3D TOUR
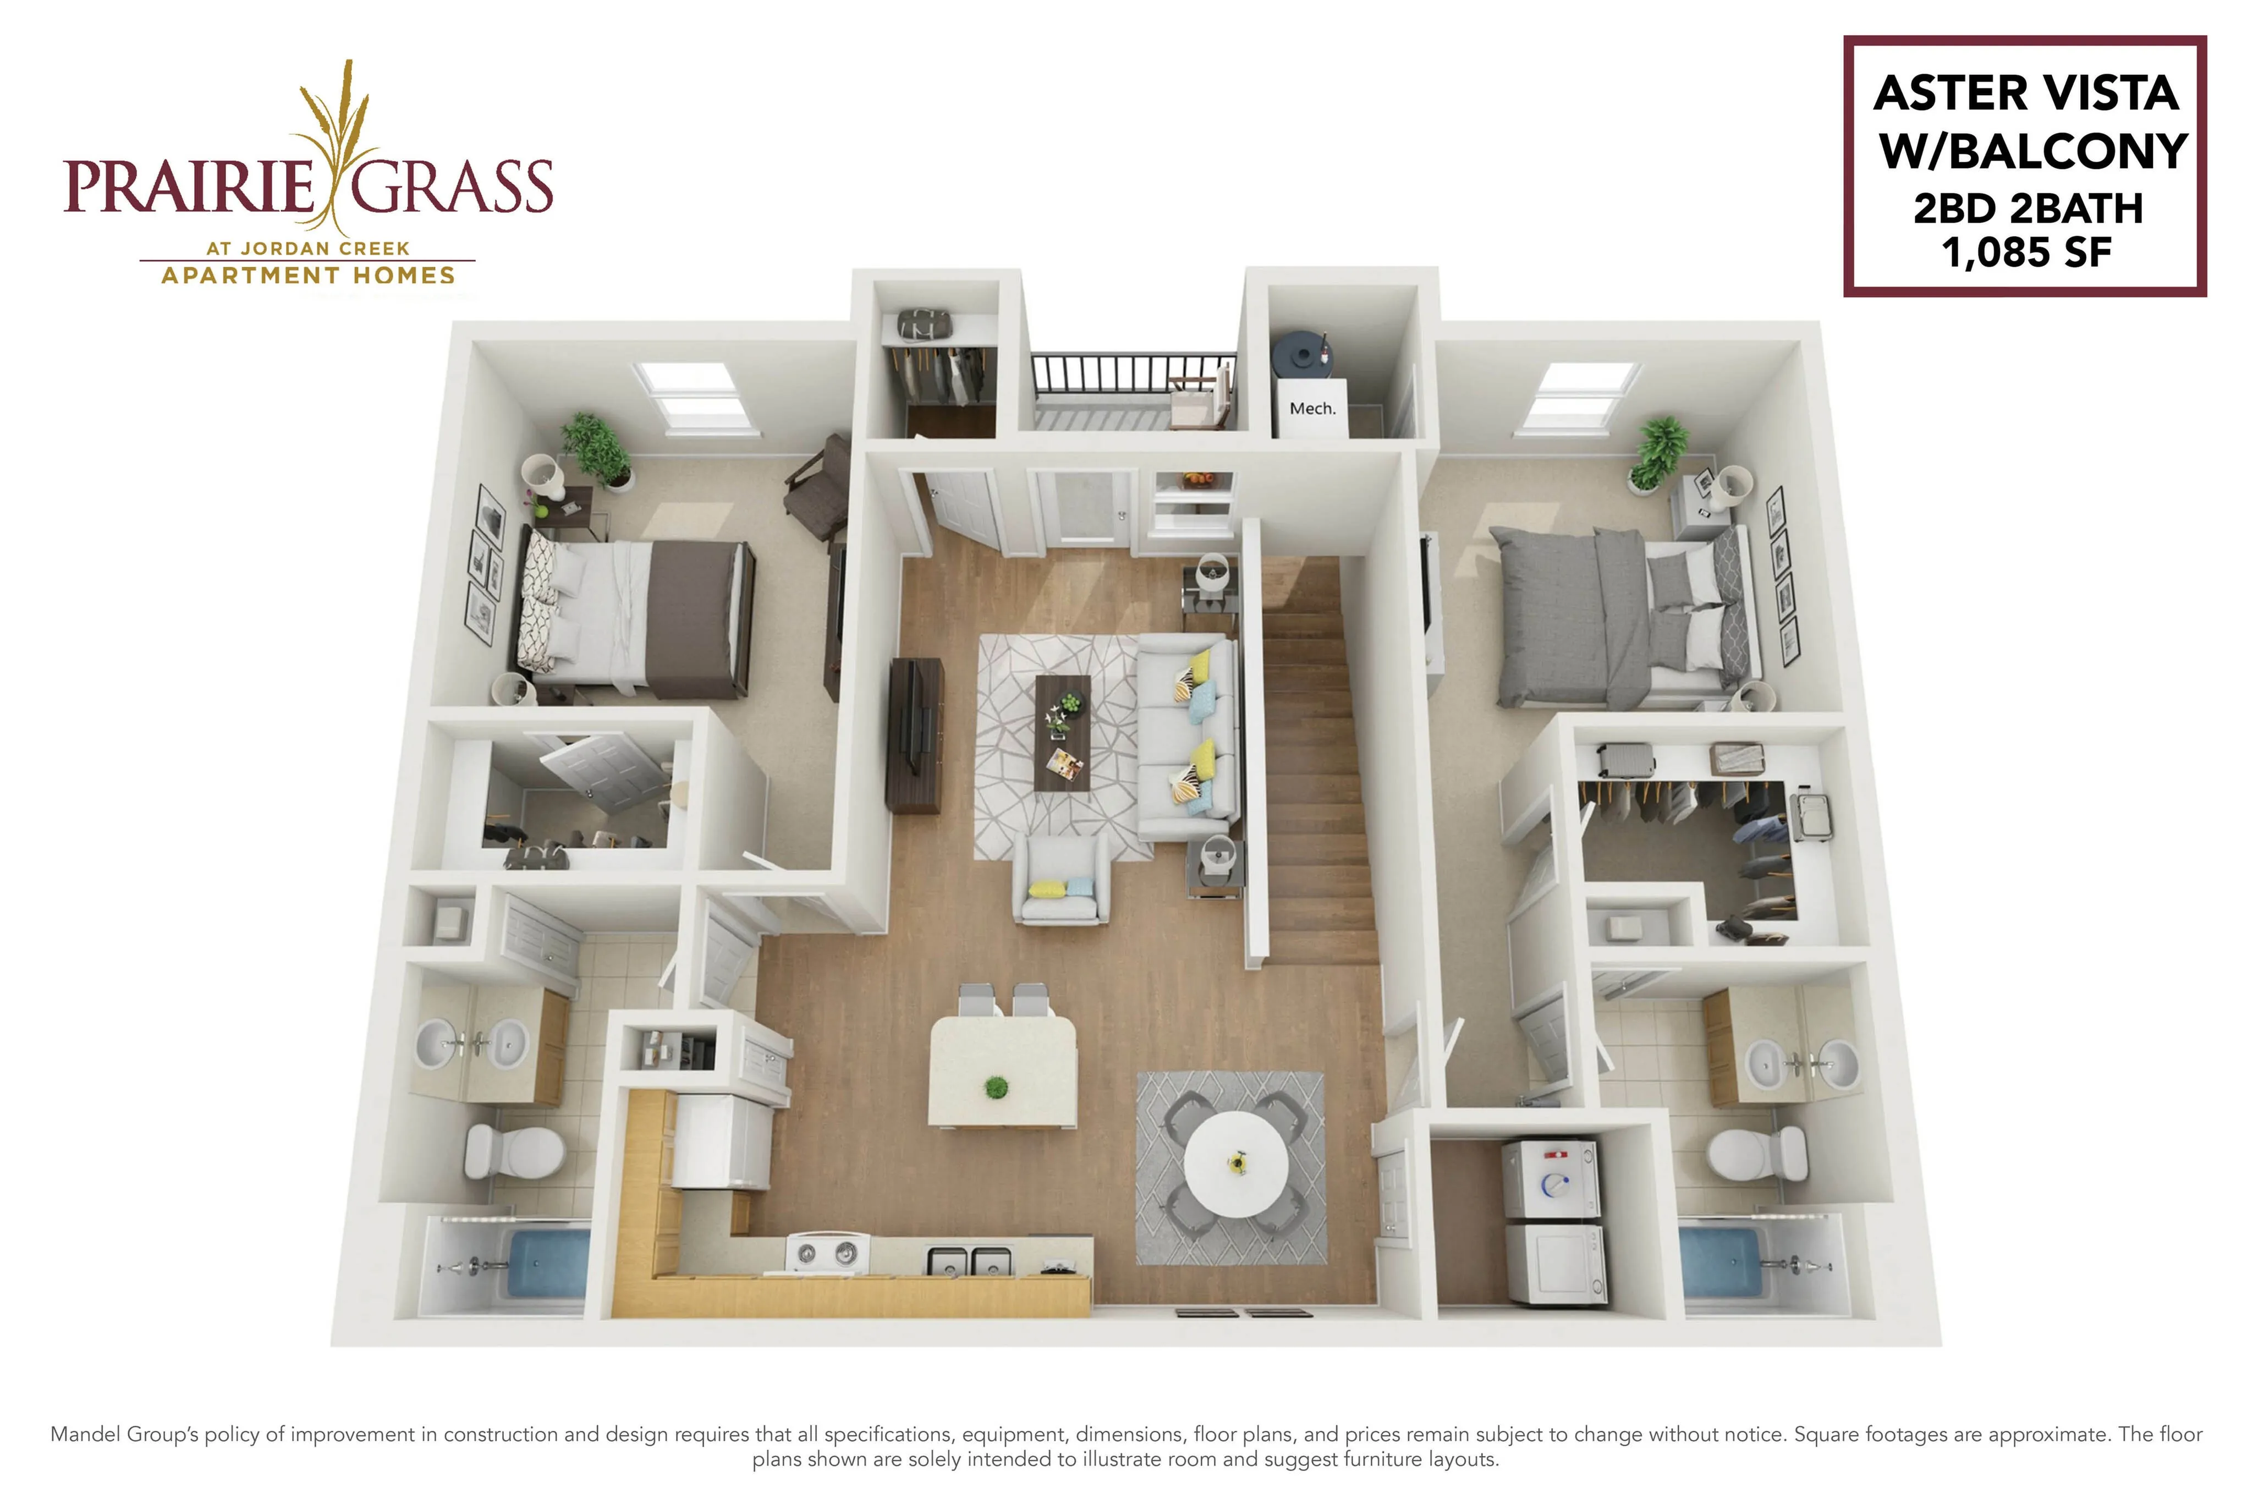
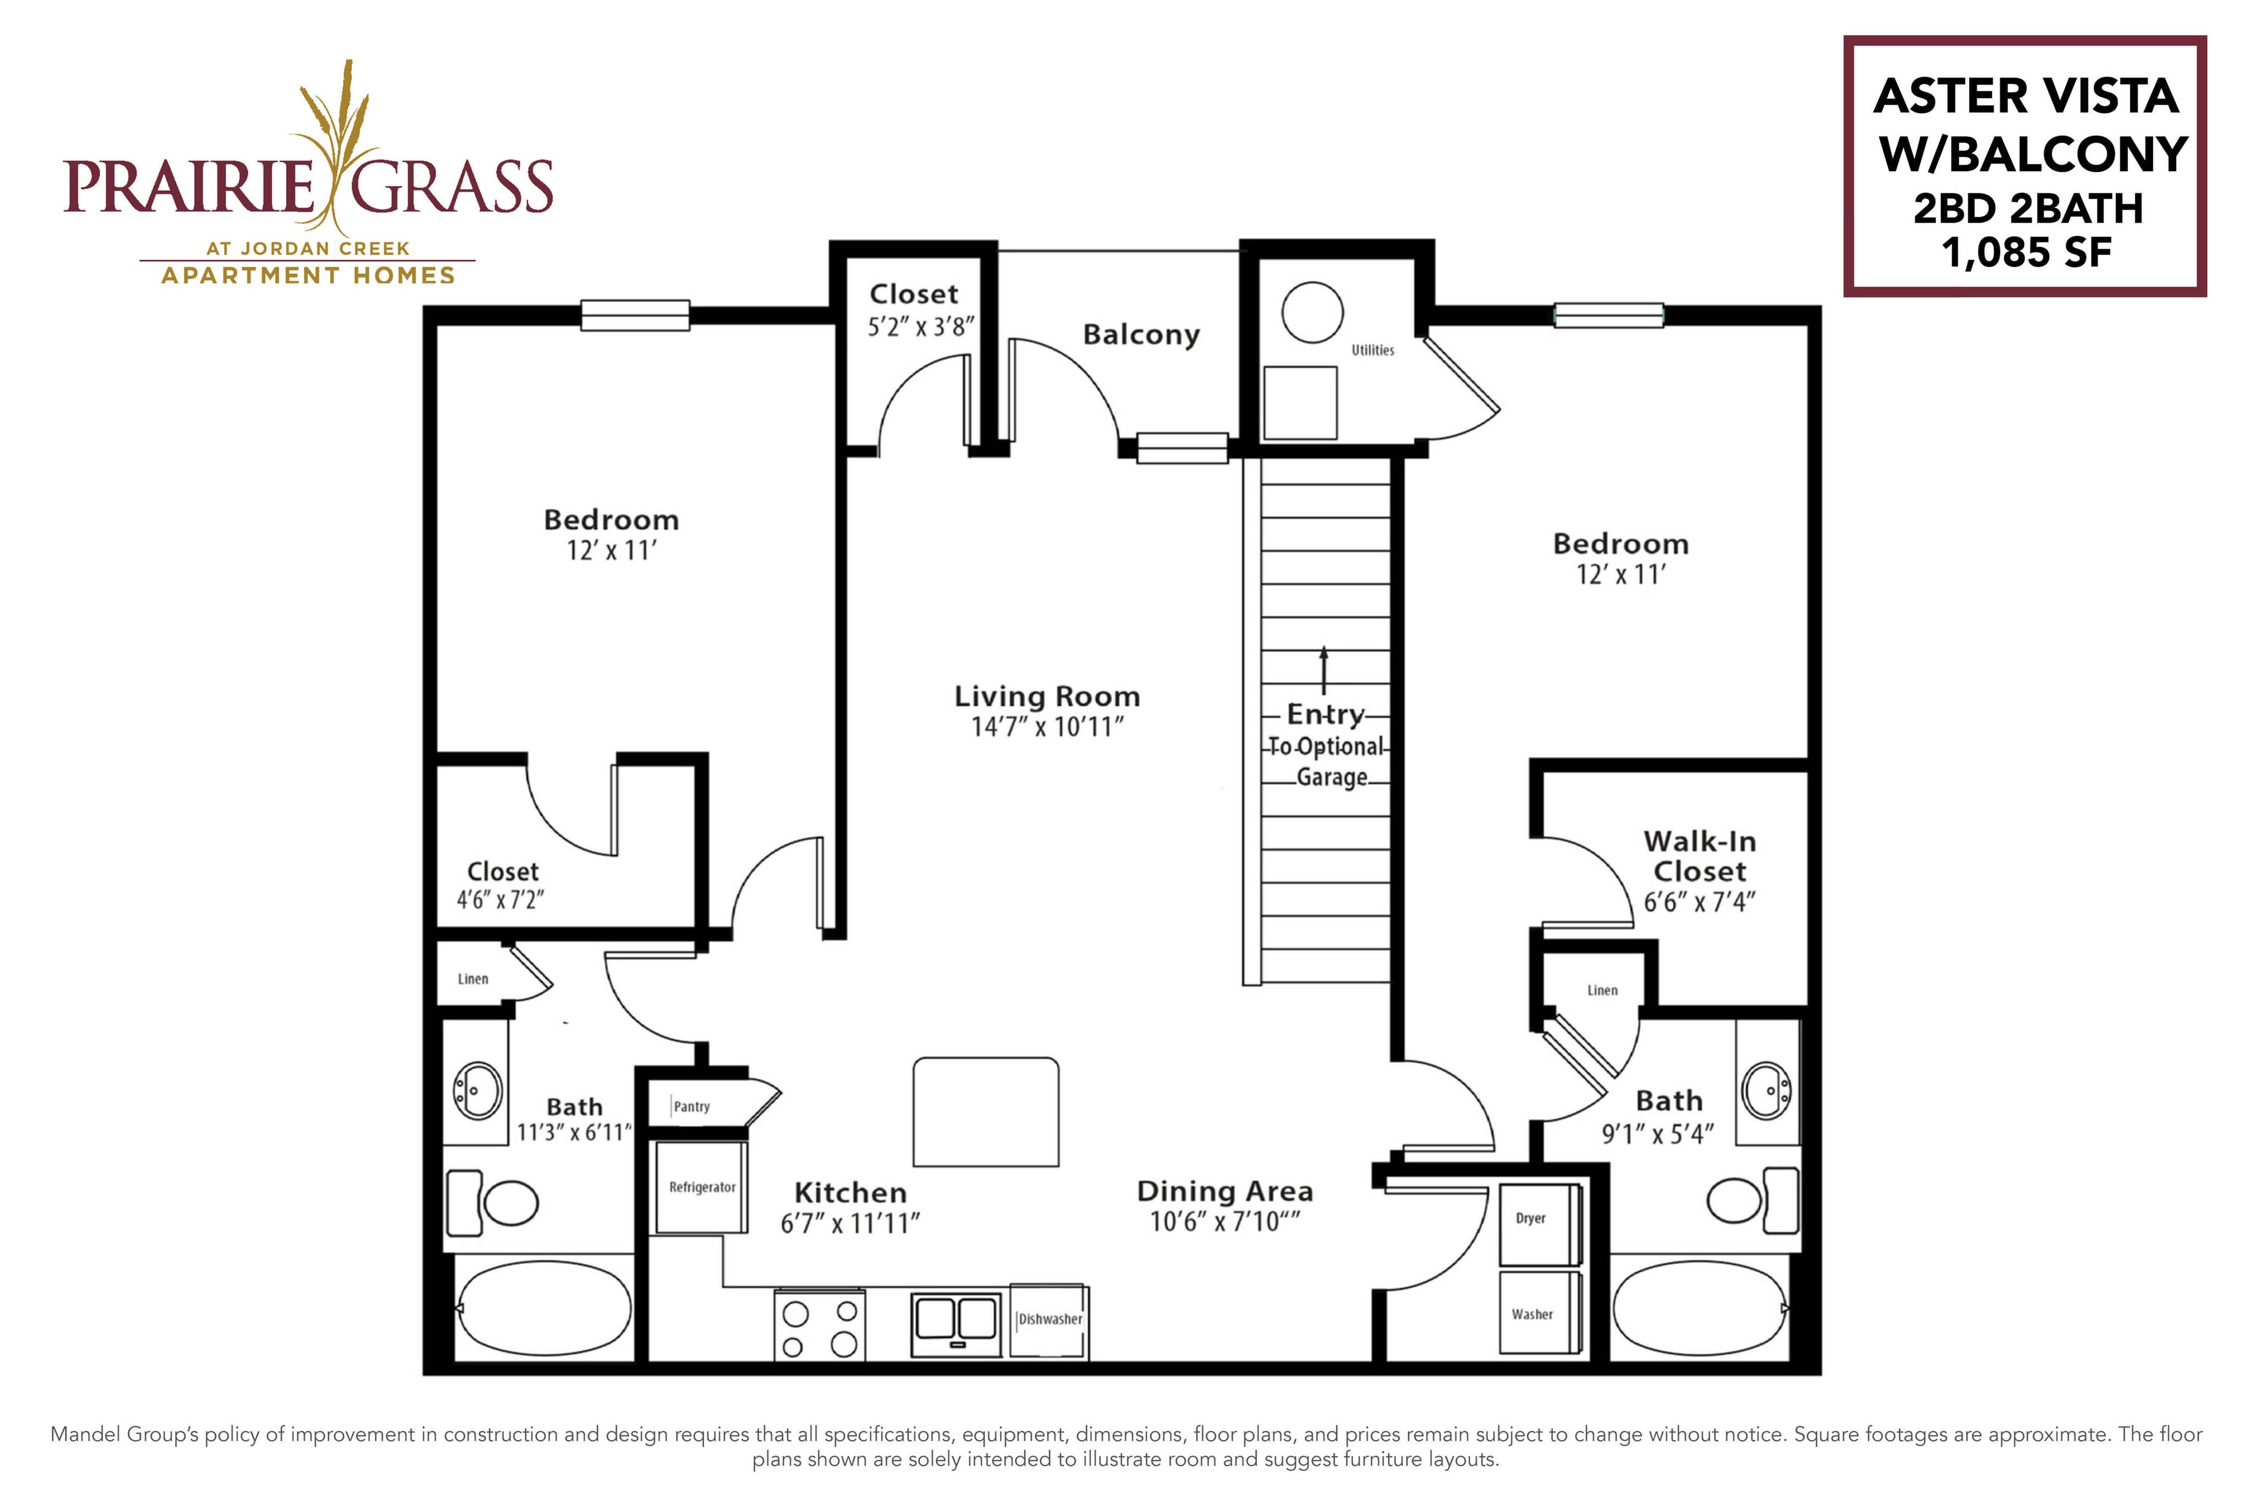
If you love sitting down for a proper home-cooked meal, this layout offers the rare flexibility of a dedicated dining area alongside the kitchen island. A private balcony extends your living space outdoors, while a deep storage closet off the living room keeps the space feeling clean. The split-bedroom design is complemented by a full laundry room and an en-suite bathroom.Current Specials
We'll Make Your Move Easier: One Month Free!
New residents, enjoy one month free when you start a 12+ month lease by October 17th, 2026. PLUS receive waived application fee(s) when you apply 24-hours within touring! *Restrictions apply, limited time only. Contact our team for details!
Valid Sep 09, 2026 - Oct 17, 2026
2/2
Beds/Baths
1,085
SqFt
Available Units
0 availableFilter Listed Units
Customize your search with filters for price, size, bedrooms, and amenities
In-Unit Features
Select amenities that should be included in your unit
0 filters applied
No Units
No Units available currently.
Try changing or removing some of your filters to see if availability changes.
Frequently Asked Questions
The Aster Vista w/ Balcony floor plan features 2 bedrooms and 2 bathrooms.
The Aster Vista w/ Balcony floor plan is approximately 1,085 square feet. Actual square footage may vary by unit.
Yes, there are current specials available for the Aster Vista w/ Balcony floor plan. Details of applicable specials including terms and conditions are displayed on the floor plan page.
Pet information is available for Prairie Grass at Jordan Creek. Please refer to the property's pet policy page for full details on pet allowances and any applicable fees.