Back
Aster Vista
/
Aster Vista
2 bed
2 bath
1,115
SqFt
Floor plan overview
VIEW 3D TOUR
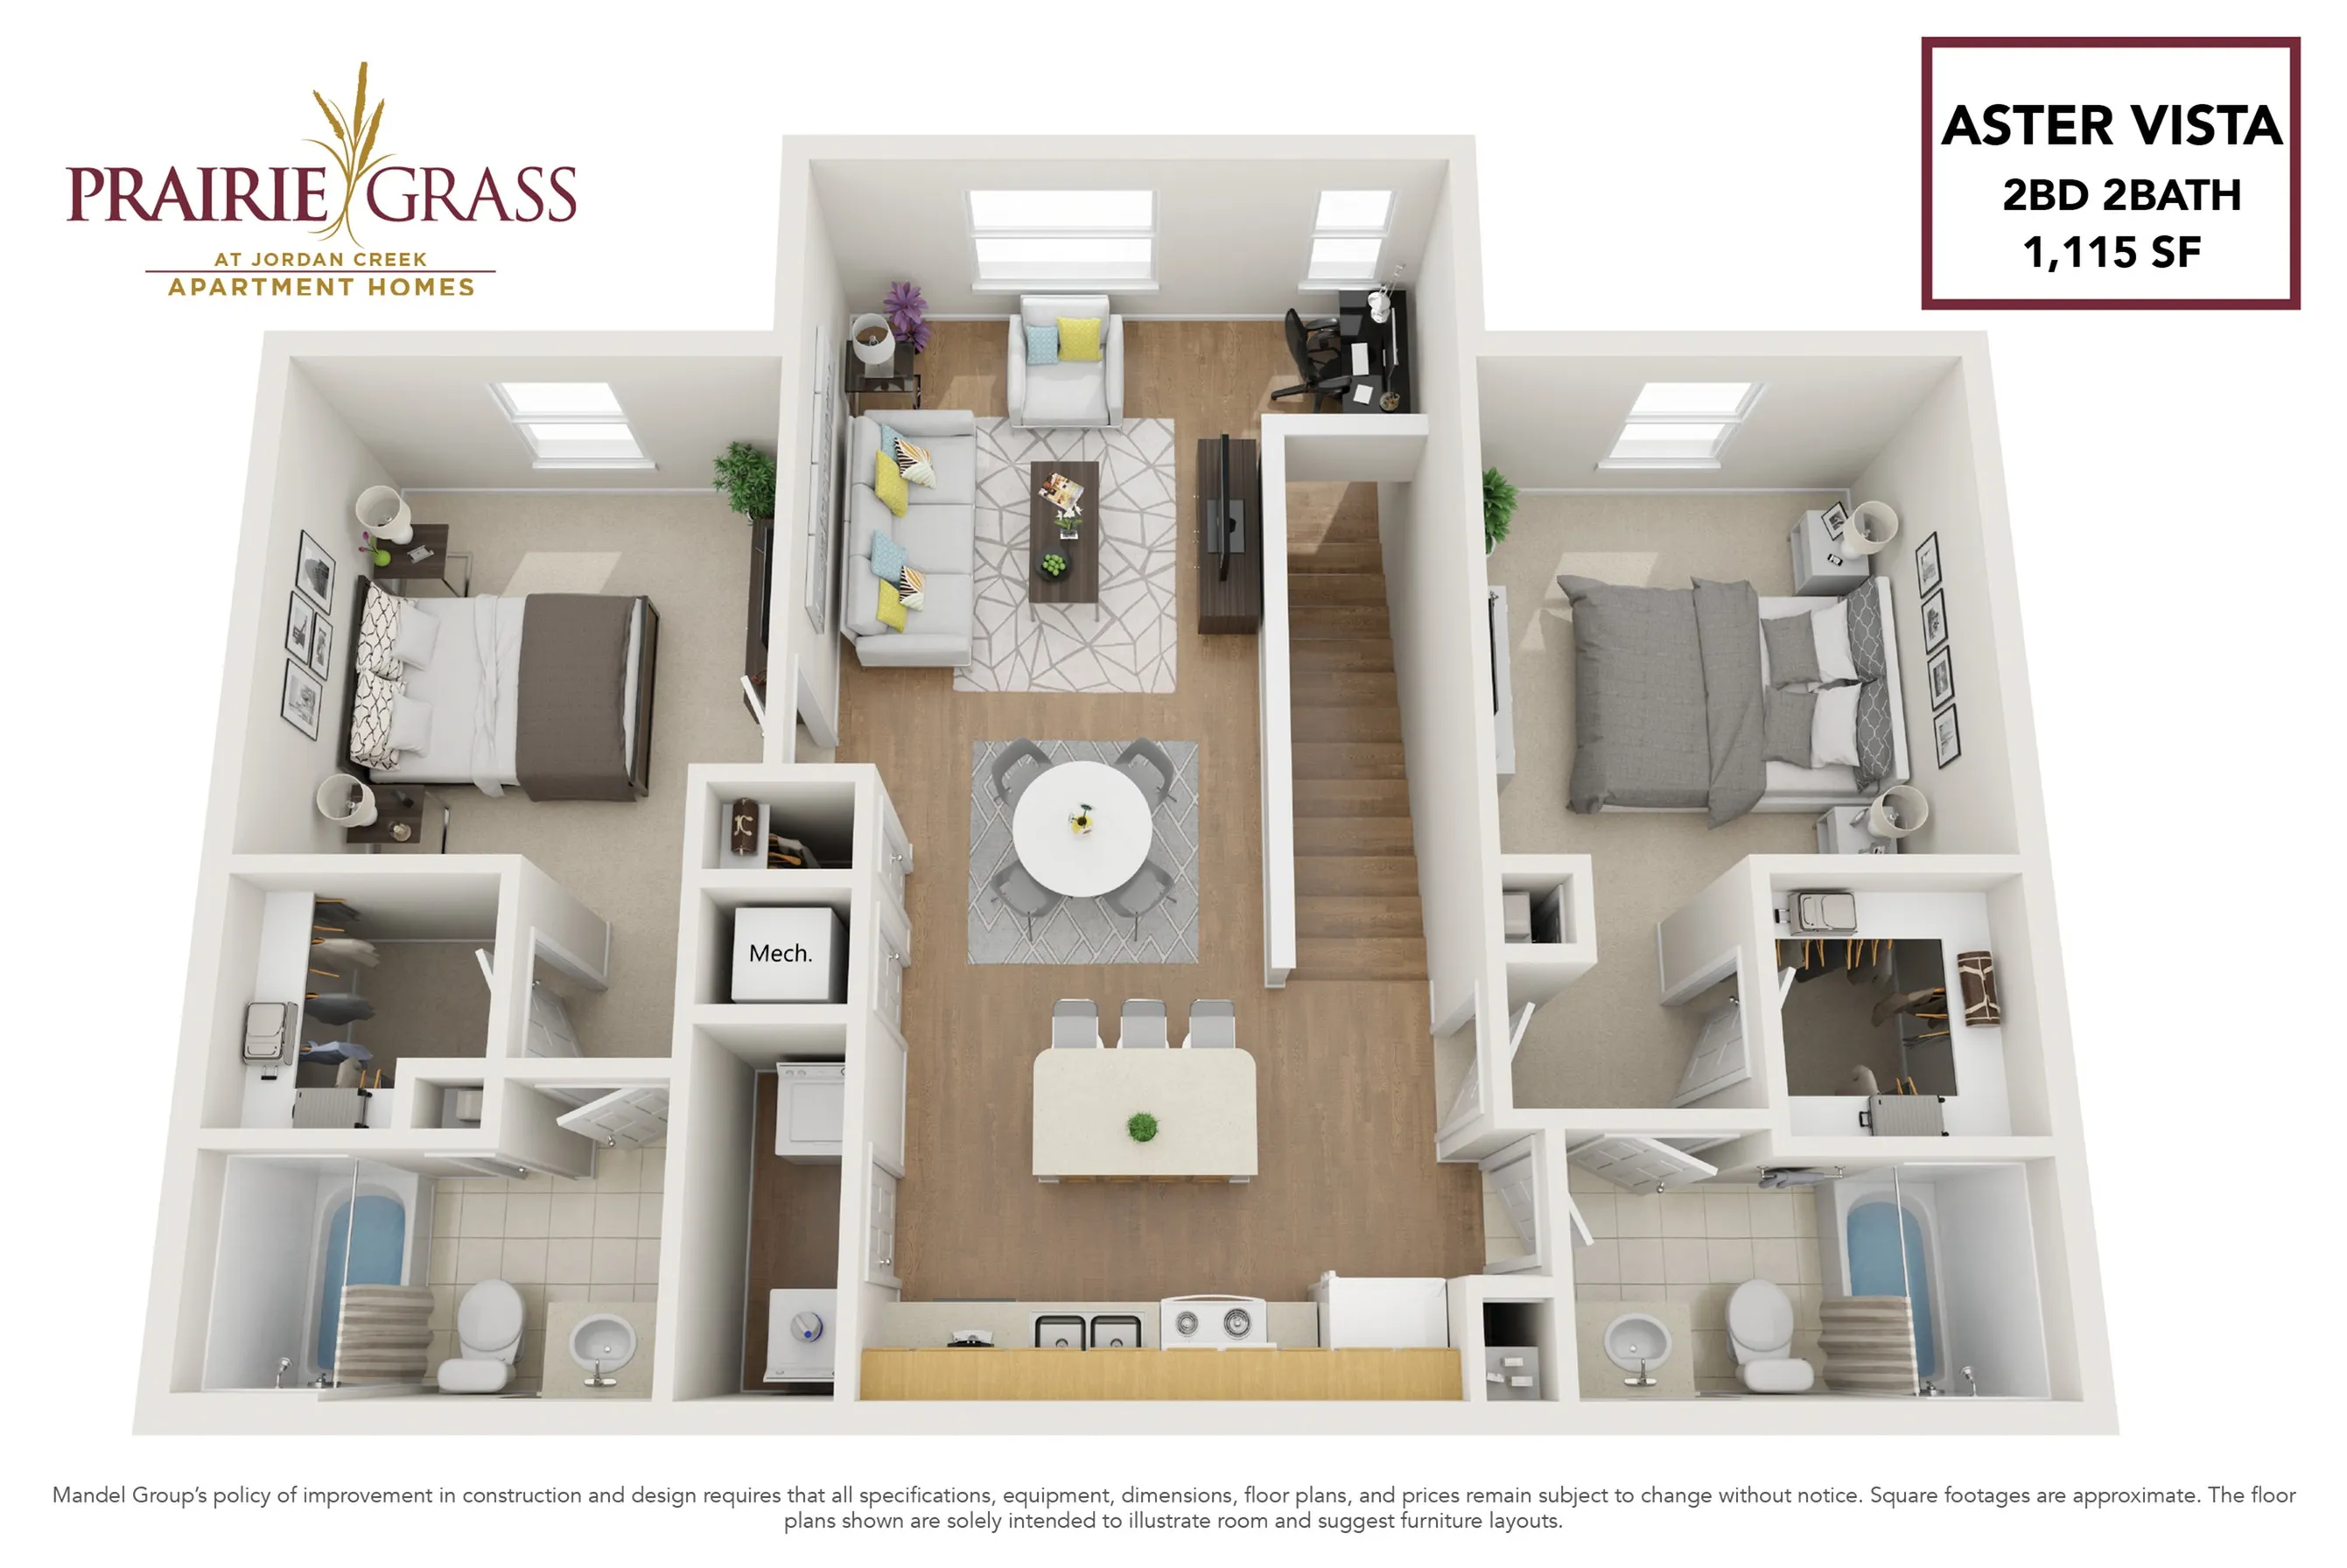
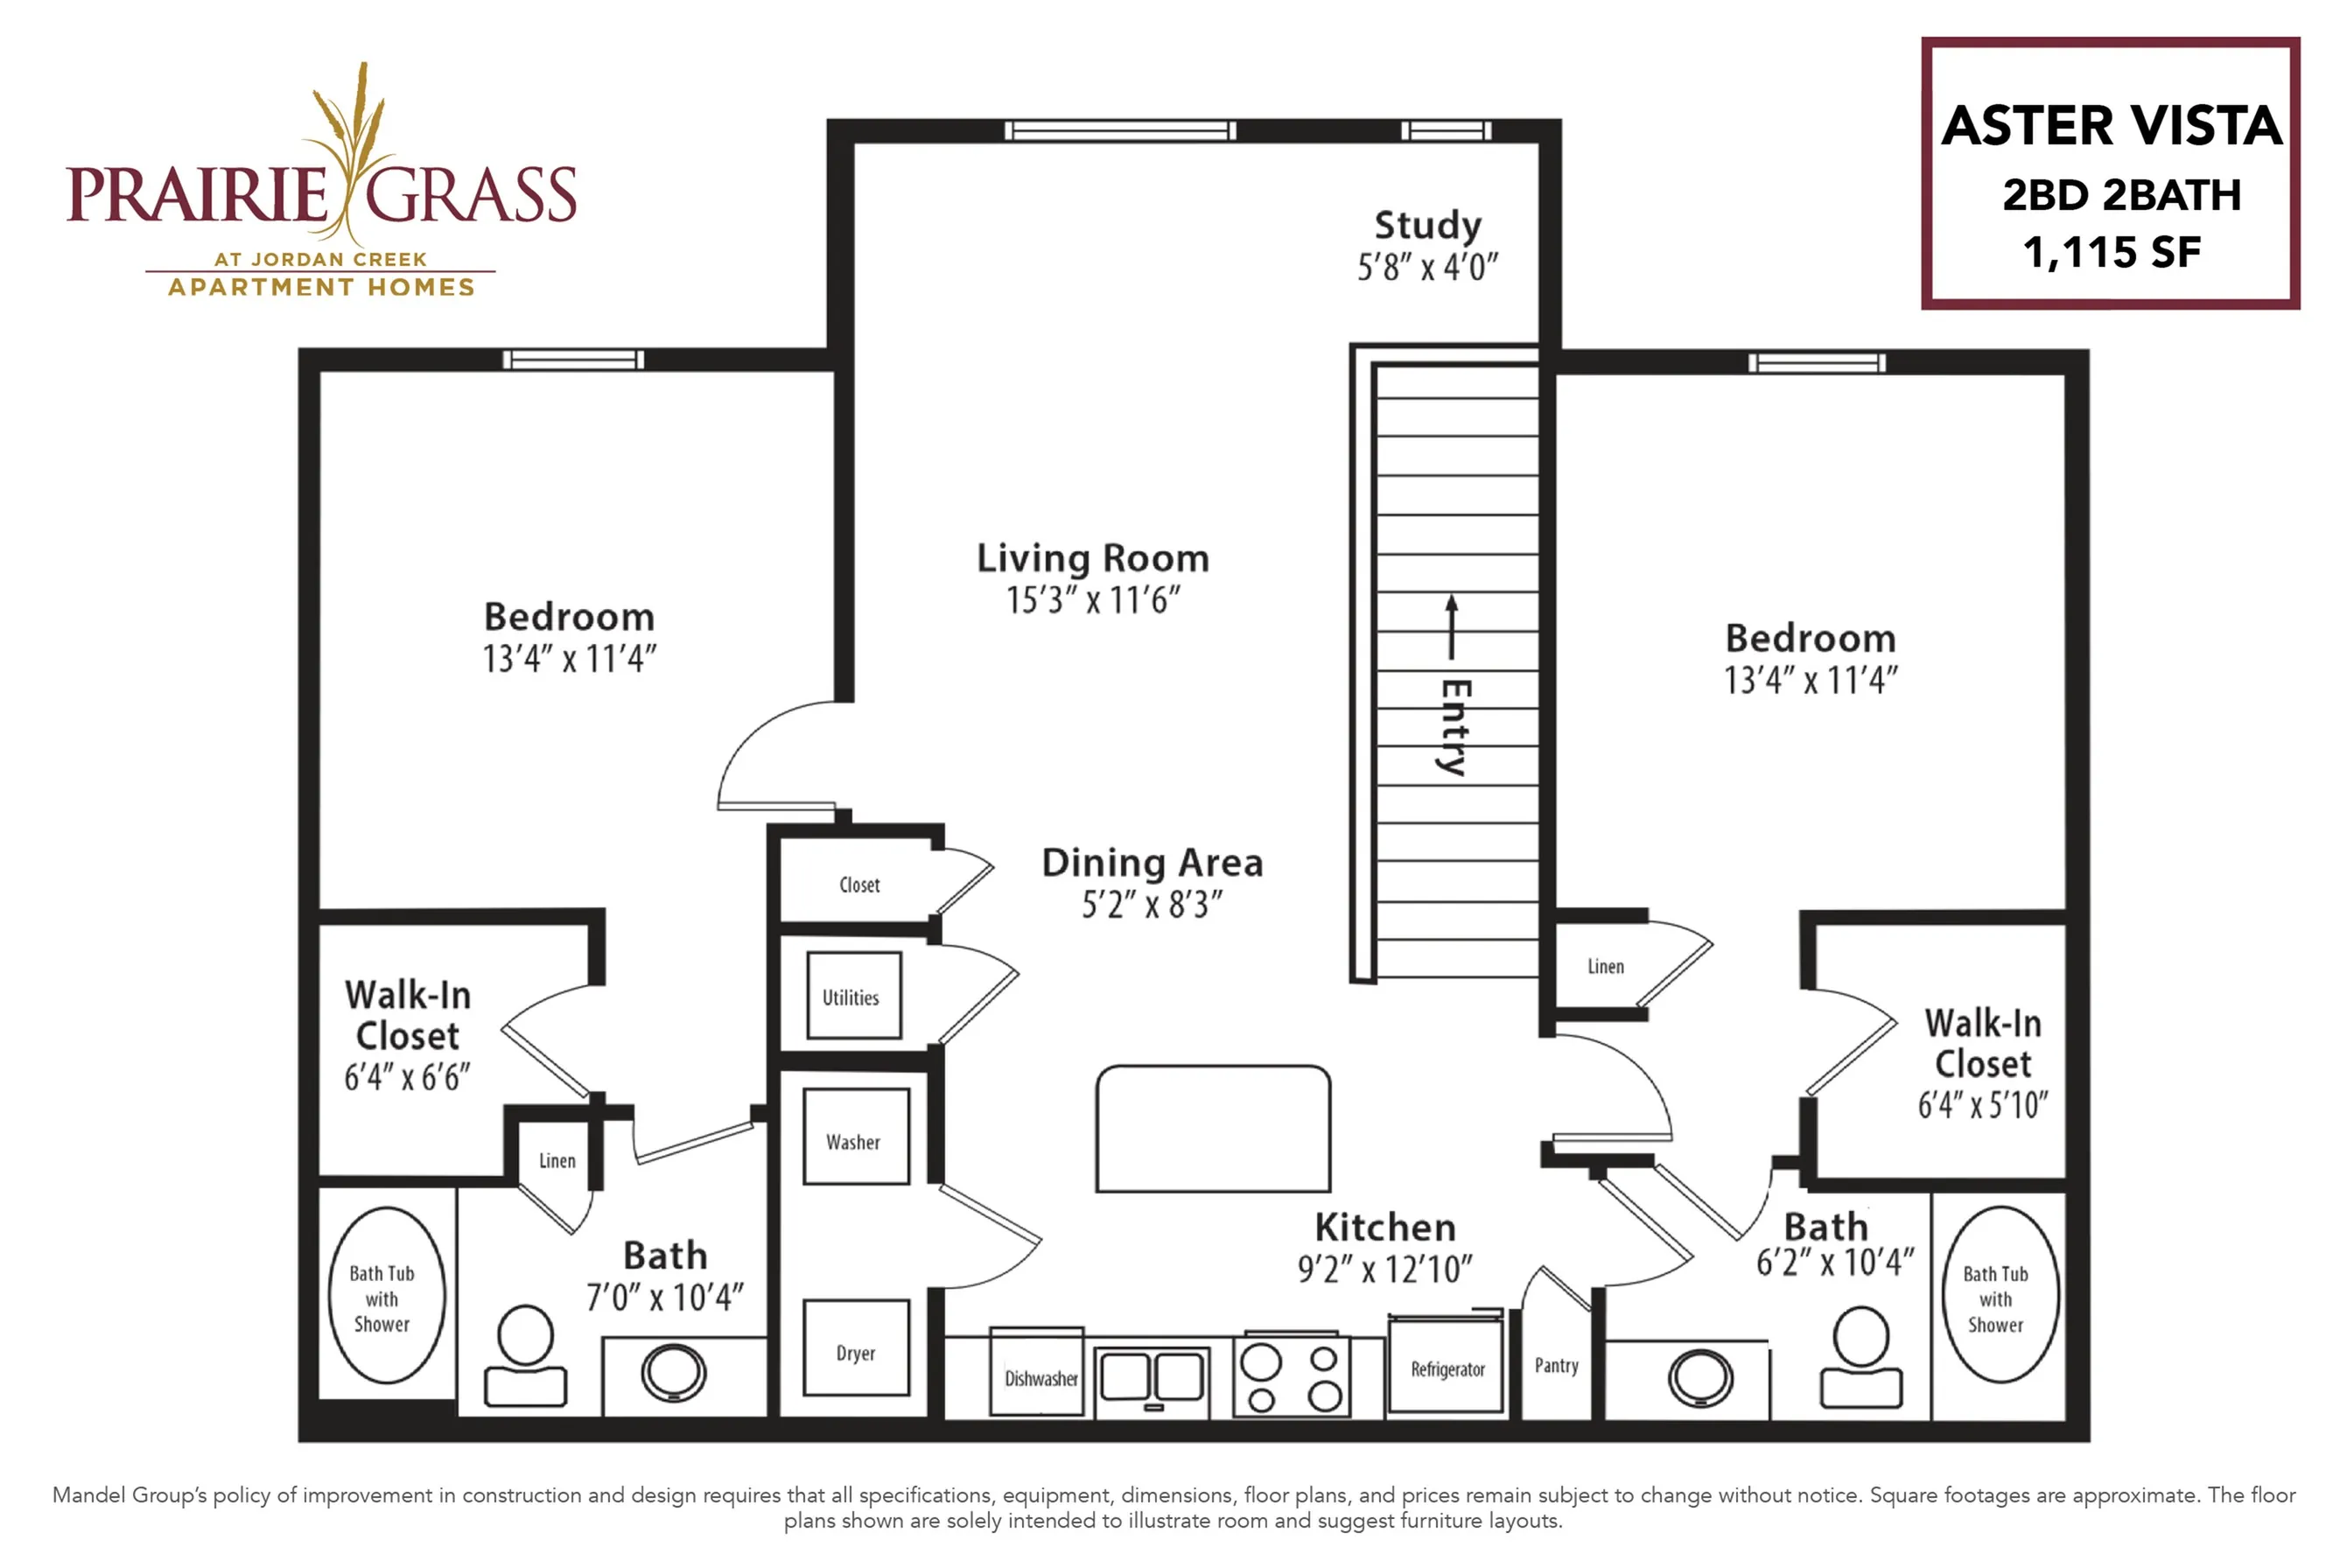
Perched on the second floor, this expansive 1,115-square-foot layout is built for socializing. The massive, open central living space allows guests to mingle easily between the kitchen and living room without feeling crowded. It features a private split-bedroom design with two en-suite bathrooms, a walk-in laundry closet, and a quiet desk nook tucked away for remote workdays.
2/2
Beds/Baths
1,115
SqFt
Available Units
0 availableFilter Listed Units
Customize your search with filters for price, size, bedrooms, and amenities
In-Unit Features
Select amenities that should be included in your unit
0 filters applied
No Units
No Units available currently.
Try changing or removing some of your filters to see if availability changes.